
Studio Design Mistakes We See Most and How to Avoid Them
Daniel Okafor
Layout, acoustics and cabling errors in new television studios are rarely dramatic, but they are costly to fix later. Here are the ones we meet most often and how to plan around them.

Planning the room around the set, not the programme
The most frequent mistake in studio design is drawing the room around a single set and forgetting that programmes change. A studio built tightly for one desk and one backdrop becomes awkward the moment a producer wants a standing segment, a guest sofa or a small audience. Camera positions, lighting grids and floor boxes end up fixed to a layout nobody uses any more.
We start from the list of programmes the room must carry across a year, including the unglamorous ones such as rehearsals and pre-records. From that list we work out the largest floor area any format needs, where cameras must travel, and which walls must stay clear. The layout then leaves room to move rather than filling every metre on day one.
This also shapes how the crew works. A studio that suits the director but forces the floor manager to squeeze past cameras will cause delays that never show up on a drawing.
Treating acoustics as something to add afterwards
Acoustic treatment is often left until the walls are up, then squeezed in as foam panels once the first recording sounds hollow. By then the ceiling height, the air handling and the hard surfaces are all decided, and each of them works against the sound. Fan noise from ducting, reflections from a bare floor and flutter between parallel walls are far easier to prevent than to cure.
In our plans, acoustics sit beside the layout from the first sketch. We agree a target for background noise with the engineers who will mix in the room, choose wall and ceiling finishes that absorb without making the space dead, and position air supply away from microphone areas. Where the building shell is poor, we say so early, because no amount of treatment fully rescues a thin partition next to a loading bay.
A studio should sound controlled but still natural to the people speaking in it. Over-damping is as common a fault as echo.
Cabling that cannot be traced or extended
Cable runs are where good studios quietly go wrong. Bundles pulled in a hurry, unlabelled and tied together regardless of signal type, work well enough at handover and become a puzzle within a year. Mains, audio, video, data and intercom each have reasons to be separated, and interference problems that appear weeks later are usually traced back to a tray where everything shared a path.
We plan cable routes as part of the drawing set: separate trays or compartments for power and low-level signals, floor and wall boxes placed where the set will actually need them, and a labelling scheme that matches the patch bay. Spare capacity is built in deliberately, usually a few extra conduits and unused patch points, because the second camera or the extra monitor is always requested after the first season.
The test is simple. Someone who has never seen the room should be able to follow any line from a wall box to the rack.
Putting the control room last
Control rooms are frequently squeezed into whatever space remains once the studio floor is settled. The result is a vision mixer position with a poor view of the monitors, a sound desk too close to the door and no space for a producer to stand behind the director. Crews tolerate it for a while, then tire, and mistakes in live work creep in.
We lay out the gallery at the same time as the floor. Sightlines to the monitor wall, seating spacing, lighting that does not wash out screens and a separate position for audio with its own monitoring all go on the plan early. Where the building forces a compromise, we decide with the client which role loses space, rather than leaving it to chance.
Talkback and tally routes between gallery and floor deserve the same thought, since a clear, quick instruction to the floor often matters more than the quality of any single piece of equipment.
Skipping a walk-through with the people who will use it
Drawings are read differently by designers and by operators. A plan can satisfy every technical requirement and still frustrate the crew who must load in, rig and strike each week. Doors that are too narrow for a trolley, a power outlet behind a fixed unit or a rack with no rear access are the sort of detail that appears only when someone talks through a real shoot.
Before drawings are finalised we ask the crew to walk a typical day through the plan on paper: arrival, rigging, rehearsal, recording, strike. Camera operators, floor managers and engineers each raise different problems, and those conversations cost an afternoon rather than a rebuild.
We also ask who will maintain the room. A layout that forces a technician to move half a set to reach a rack will not be maintained properly, and equipment that is hard to reach is equipment that stays faulty longer.
Leaving no room for the next change
Studios are rarely finished. New cameras, different monitoring and revised lighting arrive over the years, and a design with no slack forces each change to become a mini-project. Packed racks with no ventilation gaps, grids loaded to the limit and patch bays with every point used leave nothing to give.
We recommend keeping a margin in rack space, power, grid loading and conduit, and recording it in a short handover note so that whoever looks after the room knows what has been left spare. A margin of this kind is cheap at construction and expensive to create afterwards.
None of this requires guessing the future. It means accepting that the room will be asked to do something its first drawing did not mention, and leaving it able to cope.
Most studio design mistakes come from deciding things in the wrong order or leaving them undecided. Plan the programmes first, treat acoustics and cabling as part of the layout, give the gallery proper space and walk the plan through with the crew who will use it. Keep some margin for change. A room designed this way is easier to run, easier to maintain and far less likely to need rework within its first few seasons.
More from the guides

Dynamic or Condenser Microphones for Live Broadcast: Which to Choose
A practical comparison of dynamic and condenser microphones for broadcasts and live events, with a clear recommendation for each setting and a note on when to mix the two.
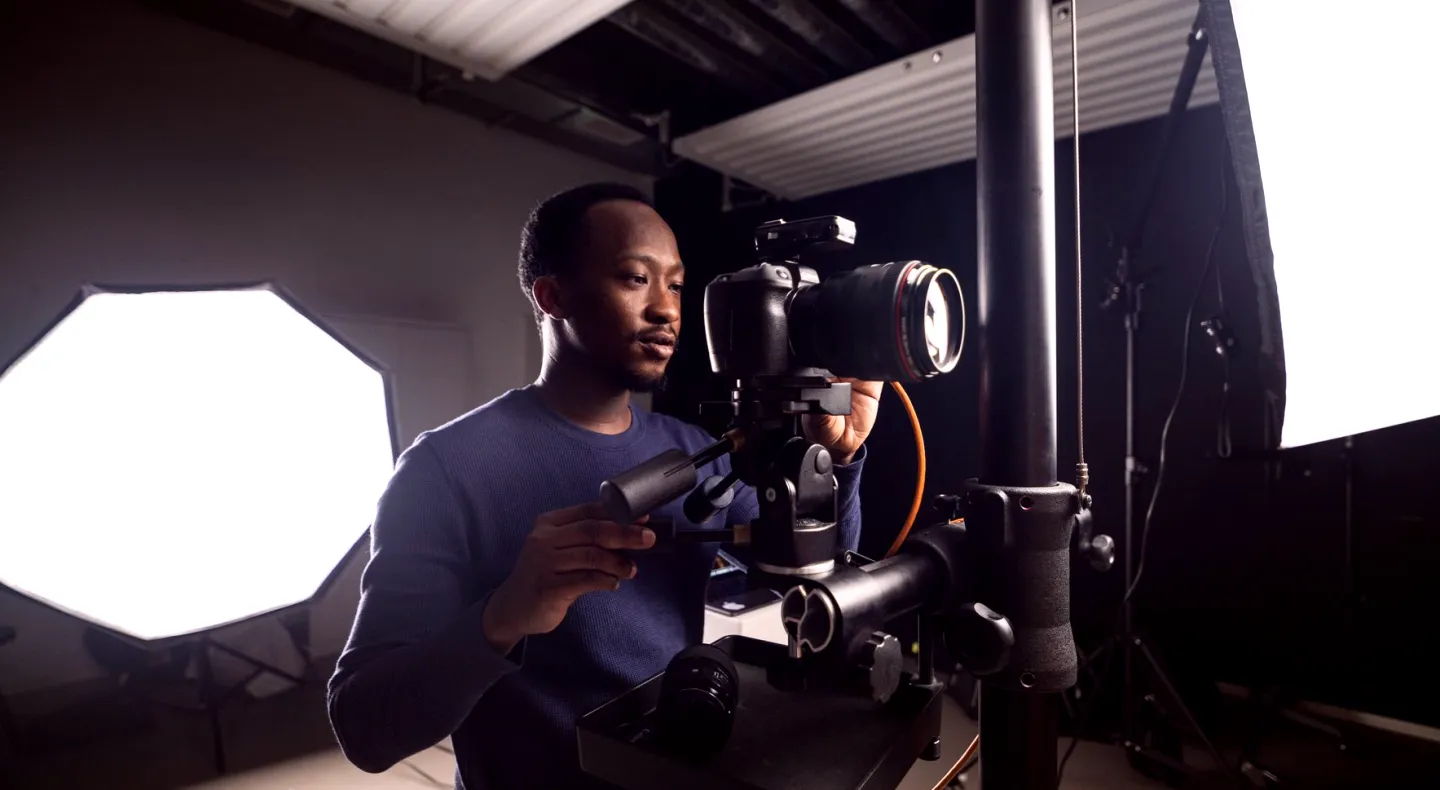
The tools and methods behind our workflow reviews
A look at the working materials we bring to a workflow review: shot logs, handover maps and timed test runs that show where a production loses time between ingest and delivery.
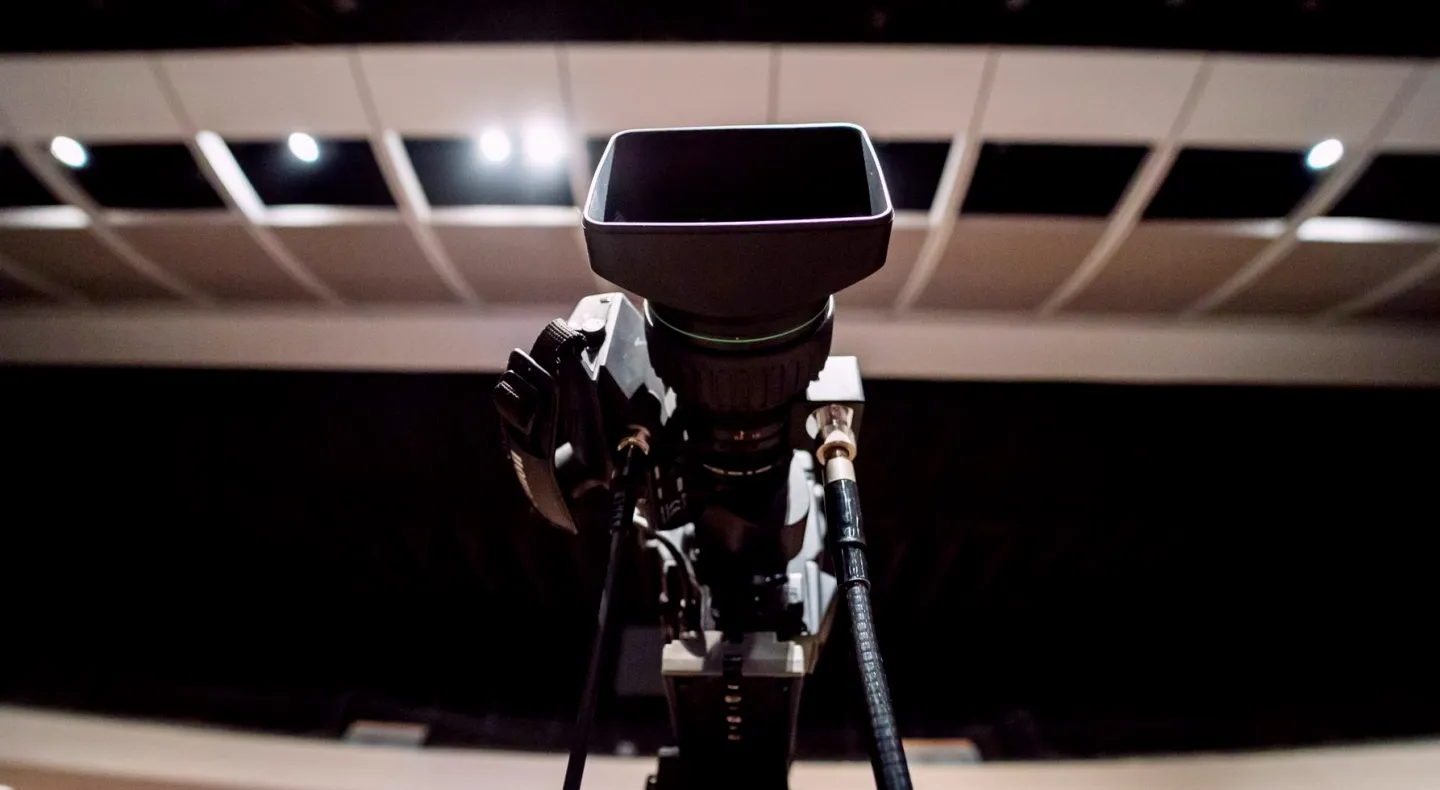
What Broadcast Studio Design Costs and What Moves the Price
A plain account of how a studio design is priced, which choices raise or lower the figure, and what to settle before asking for a written quotation.
Daniel Okafor
Send us a message
- Call us
- Write to us